602 Patricia
Single Family Home $ 415,000

602 Patricia

San Antonio, TX 78216

  • 5 Beds
  • 3 Baths
    Full Baths: 3
  • 3,303 SqFt
  • 10,890 Lot Size
  • 1962 Year Built
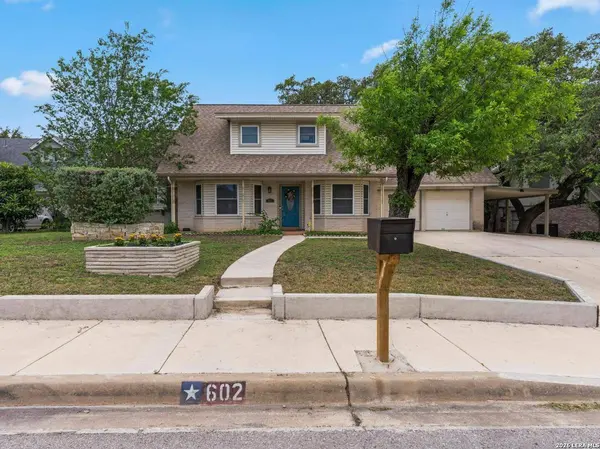
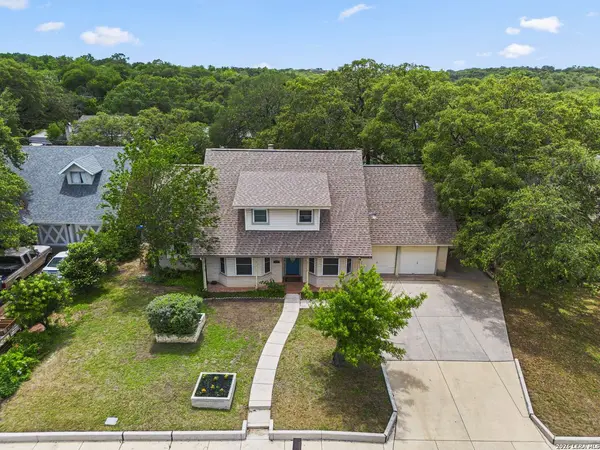
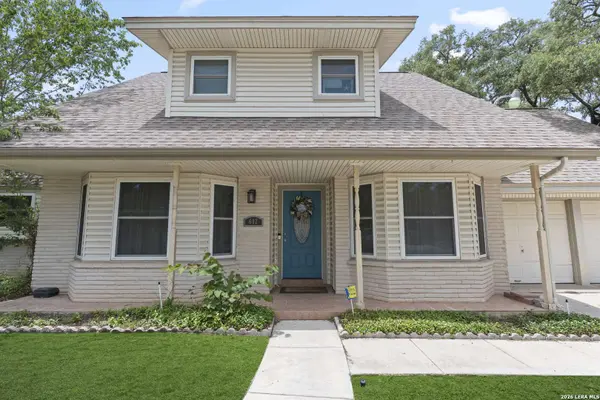
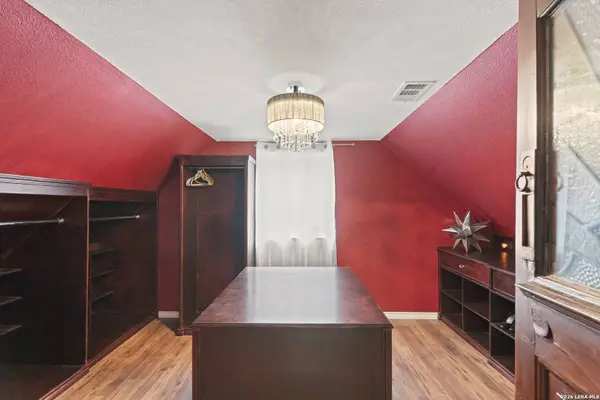
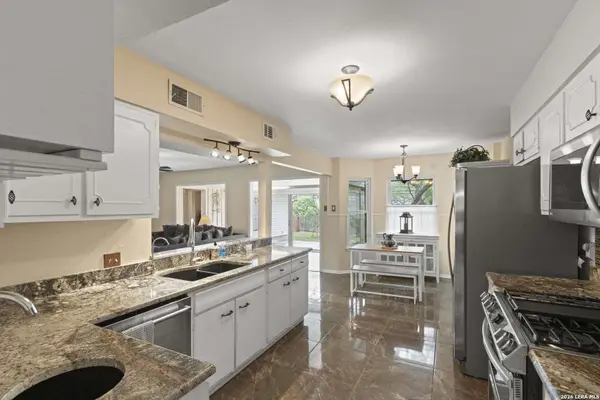
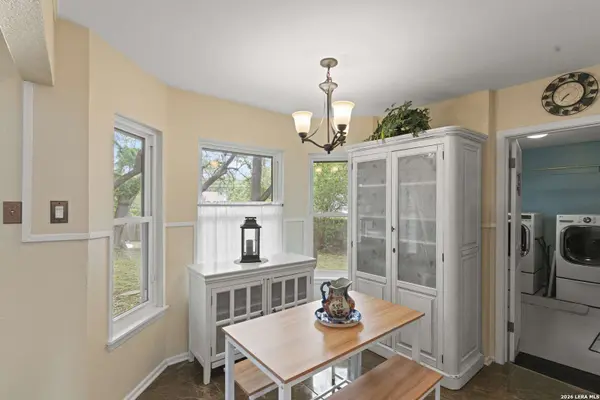
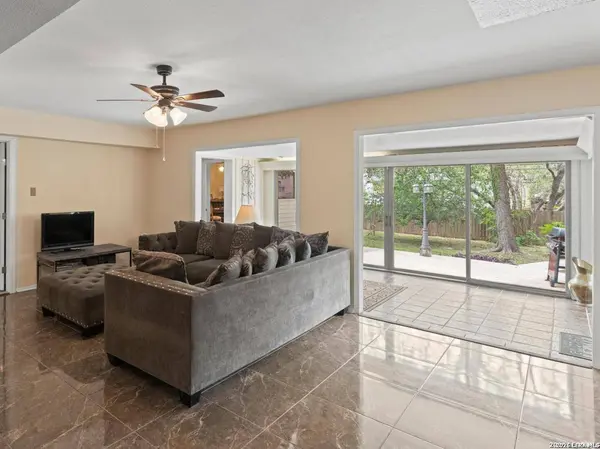
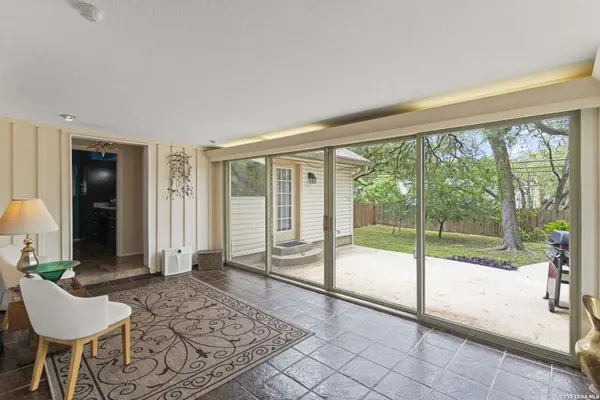
602 Patricia is for the buyer who needs more space, more flexibility, and something with more character than the typical box. Located in established Harmony Hills, this North Central San Antonio home offers approx. 3,303 sq ft with 5 bedrooms, 3 full baths, 3 living areas, 2 dining spaces, mature trees, and a flexible floor plan that is getting harder to find. The main level features a downstairs primary suite, an additional bedroom or flex room with a full bath nearby, multiple living and dining spaces, and a kitchen with granite counters, stainless appliances, gas cooking, double oven, and wet bar sink. The sunroom is one of the standout spaces, overlooking the mature-tree backyard and creating a calm, usable area for morning coffee, reading, plants, guests, or quiet evenings. Upstairs adds another layer of function with additional bedrooms, a large living/theater area with fireplace, and a true room-sized walk-in closet that creates natural future 6th-bedroom flexibility if more room count matters. Attached garage, attached carport, rear storage, mature trees, and a strong North Central location near Blanco Rd, Loop 410, Hwy 281, North Star Mall, the airport, shopping, dining, and everyday conveniences. This is not just more square footage. It is more usable life inside the home. ~~~~~~~~~~ 602 Patricia es para el comprador que necesita mas espacio, mas flexibilidad y una casa con mas caracter que lo tipico. Ubicada en el establecido vecindario de Harmony Hills, esta propiedad en el area North Central de San Antonio ofrece aprox. 3,303 pies cuadrados, 5 recamaras, 3 banos completos, 3 areas de sala, 2 areas de comedor, arboles maduros y un plano de distribucion flexible que cada vez es mas dificil de encontrar. El nivel principal cuenta con suite primaria en la planta baja, una recamara adicional o espacio flexible con bano completo cercano, varias areas de sala y comedor, y cocina con cubiertas de granito, electrodomesticos de acero inoxidable, cocina de gas, doble horno y wet bar sink. El sunroom es uno de los espacios mas especiales de la casa, con vista al patio con arboles maduros y un ambiente tranquilo ideal para cafe por la manana, lectura, plantas, visitas o tardes relajadas. En la planta alta, la casa ofrece aun mas funcion con recamaras adicionales, una amplia area de sala/theater con chimenea, y un walk-in closet de tamano habitacion que crea flexibilidad natural para una futura 6ta recamara si el comprador necesita mas espacios. Tambien cuenta con garaje adjunto, carport adjunto, almacenamiento trasero, arboles maduros y una excelente ubicacion cerca de Blanco Rd, Loop 410, Hwy 281, North Star Mall, el aeropuerto, tiendas, restaurantes y conveniencias diarias. Esta casa no se trata solamente de mas pies cuadrados. Se trata de mas vida util dentro del hogar.
Listed by Vilma Pineda of Real Broker, LLC

PROPERTY DETAIL

  • Key Details

    Property Type Single Family Home

    Sub Type Single Family Detached

    Listing Status Active

    Purchase Type For Sale

    Square Footage 3, 303 sqft

    Price per Sqft $125

    Subdivision Harmony Hills

    MLS Listing ID 2020404

    Style Two Story, Contemporary, Traditional

    Bedrooms 5

    Full Baths 3

    Construction Status Pre-Owned

    HOA Y/N No

    Year Built 1962

    Annual Tax Amount $4,755

    Tax Year 2024

    Lot Size 10,890 Sqft

    Property Sub-Type Single Family Detached

  • Location

    State TX

    County Bexar

    Area 0600

  • Rooms

    Master Bathroom Main Level 13X7 Shower Only, Double Vanity

    Master Bedroom Main Level 13X16 DownStairs, Full Bath

    Bedroom 2 2nd Level 15X13

    Bedroom 3 2nd Level 12X17

    Bedroom 4 2nd Level 19X13

    Bedroom 5 Main Level 14X13

    Living Room Main Level 20X15

    Dining Room Main Level 10X15

    Kitchen Main Level 10X10

    Family Room 2nd Level 22X15

  • Building

    Lot Description 1/4 - 1/2 Acre, Level

    Story 2

    Foundation Slab

    Sewer Sewer System

    Water Water System

    Construction Status Pre-Owned

  • Interior

    Heating Central

    Cooling Two Central

    Flooring Carpeting, Ceramic Tile, Wood

    Fireplaces Number 1

    Inclusions Ceiling Fans, Washer Connection, Dryer Connection, Microwave Oven, Stove/Range, Disposal, Dishwasher, Ice Maker Connection, Water Softener (owned), Vent Fan, Smoke Alarm, Security System (Owned), Gas Water Heater, Garage Door Opener, Solid Counter Tops, City Garbage service

    Heat Source Natural Gas

  • Exterior

    Exterior Feature Patio Slab, Privacy Fence, Sprinkler System, Storage Building/Shed, Has Gutters, Mature Trees, Glassed in Porch

    Parking Features Two Car Garage, Attached, Tandem

    Pool None

    Amenities Available Pool, Tennis, Park/Playground

    Roof Type Composition

    Private Pool N

  • Schools

    Elementary Schools Harmony Hills

    Middle Schools Eisenhower

    High Schools Churchill

    School District North East I.S.D.

  • Others

    Acceptable Financing Conventional, FHA, VA, TX Vet, Cash

    Listing Terms Conventional, FHA, VA, TX Vet, Cash

SIMILAR HOMES FOR SALE

Check for similar Single Family Homes at price around $415,000 in San Antonio,TX

CONTACT

Vilma Pineda

GET IN TOUCH

Your Full Name
Your Phone Number*
Write Your Message